
Burger and Fast Food Trailer Equipment Layout: What Should Be Included?
A burger and fast food trailer should be laid out around the complete service sequence—not simply filled with as many appliances as possible. In most projects, the essential zones are cold storage, raw preparation, cooking, holding and assembly, handwashing and cleaning, utilities, and a service window. The right equipment list depends on the menu, order volume, staffing model, available power or fuel, local approval requirements, and the space available inside the trailer. For a B2B buyer, the safest approach is to define the menu and workflow first, then have the manufacturer convert that brief into an equipment schedule and final layout drawing.
This guide covers the informational stage of planning, the commercial stage of comparing layout options, and the transactional stage of preparing a specification for a custom food trailer manufacturer. It uses Greenfist’s published descriptions of custom food trailers, mobile kitchens, factory production, and quality-control processes as first-party context. Exact equipment models, utility loads, dimensions, materials, and compliance documents must be confirmed for the individual project.
Start with the menu and service workflow
A burger trailer normally needs a short path from raw ingredients to cooked product, assembly, and handoff. A fast food trailer may also include fries, fried chicken, hot dogs, breakfast items, beverages, or other menu lines. Each addition changes the equipment list, extraction requirements, refrigeration needs, storage plan, and staff movement.
Before selecting equipment, document:
- Core menu items and optional toppings
- Whether patties arrive formed or are prepared inside the trailer
- Frozen, chilled, and dry ingredients that must be stored onboard
- Cooking method for burgers and other hot food
- Frying, grilling, steaming, toasting, or warming requirements
- Expected staff count during service
- Order channels, such as walk-up, online, event, or delivery orders
- Serving sequence and packaging requirements
- Target operating market and local approval constraints
A useful layout has a clear one-way flow wherever the site and trailer design allow it: receive and store ingredients, prepare safely, cook, assemble, package, and hand off. The workflow should also separate customer-facing movement from staff movement. A visually attractive trailer can still be inefficient if the cook must repeatedly cross the assembly area to reach the refrigerator or handwashing sink.
Build the equipment list by zone
The following table is a starting framework, not a universal bill of materials. Some items may be combined, resized, substituted, or omitted after the menu, utilities, and destination requirements are confirmed.
| Zone | Common equipment or provision | Main layout question |
|---|---|---|
| Cold storage | Reach-in or under-counter refrigeration; freezer capacity where required | Can staff access chilled and frozen ingredients without crossing the hot line? |
| Preparation | Stainless worktop, cutting area, ingredient pans, small-equipment storage | Is there enough landing space beside the preparation and cooking points? |
| Cooking | Griddle, grill, fryer, hot plate, or other selected appliances | Are heat, fuel, electrical load, ventilation, and clearances compatible? |
| Holding | Heated holding, warming, or short-term staging area where appropriate | Can cooked items wait safely without blocking final assembly? |
| Assembly | Condiment and topping storage, packaging shelf, pass counter | Can one worker assemble and package while another cooks? |
| Washing | Handwashing station, utensil or warewashing provision, drainage | Are hygiene tasks accessible but separated from raw-food preparation? |
| Utilities | Electrical distribution, water and waste provisions, gas or other fuel connections | Can every service point be inspected, isolated, and maintained? |
| Service | Service window, counter, menu/signage provision, order handoff area | Does the opening support the intended queue and staff position? |
Cold storage and ingredient access
Refrigeration should be placed close enough to preparation to reduce unnecessary movement, but not where an open door blocks the main aisle or service position. Separate the storage plan into chilled ingredients, frozen items, sauces and toppings, packaging, and dry goods. The final capacity should be based on the menu and replenishment routine rather than a generic trailer size.
For a burger operation, the layout should make it easy to retrieve patties, buns, cheese, vegetables, sauces, and packaging in the order they are used. If fries or other frozen products are part of the menu, freezer access and the distance to the fryer also need to be considered. Ask the manufacturer to show door swings, drawer clearances, working clearances, and the location of every frequently used ingredient in the drawing.
Preparation and assembly surfaces
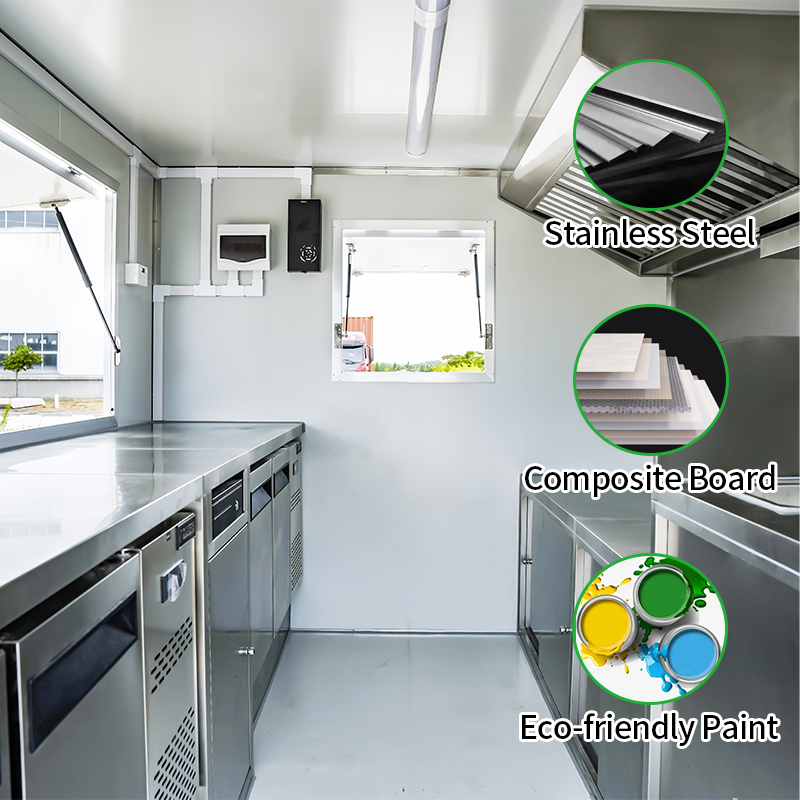
A burger line needs clean, durable work surfaces for portioning, topping, wrapping, and packing. Stainless worktops are common in commercial mobile kitchens, but the specification should still define the selected surface, edge treatment, storage below, and cleaning access. Greenfist’s published product materials show custom mobile kitchens and stainless-steel interior examples; they should be treated as visual references rather than a promise that every project uses the same configuration.
Assembly should be close to the service window without forcing the cook to work in the customer handoff zone. Include space for buns, wrappers, containers, condiments, labels, bags, and order staging. If one person will cook and assemble, the equipment should support a compact sequence. If two or more people will work simultaneously, define each person’s position and the handoff points between them.
Select the cooking line around throughput and utilities
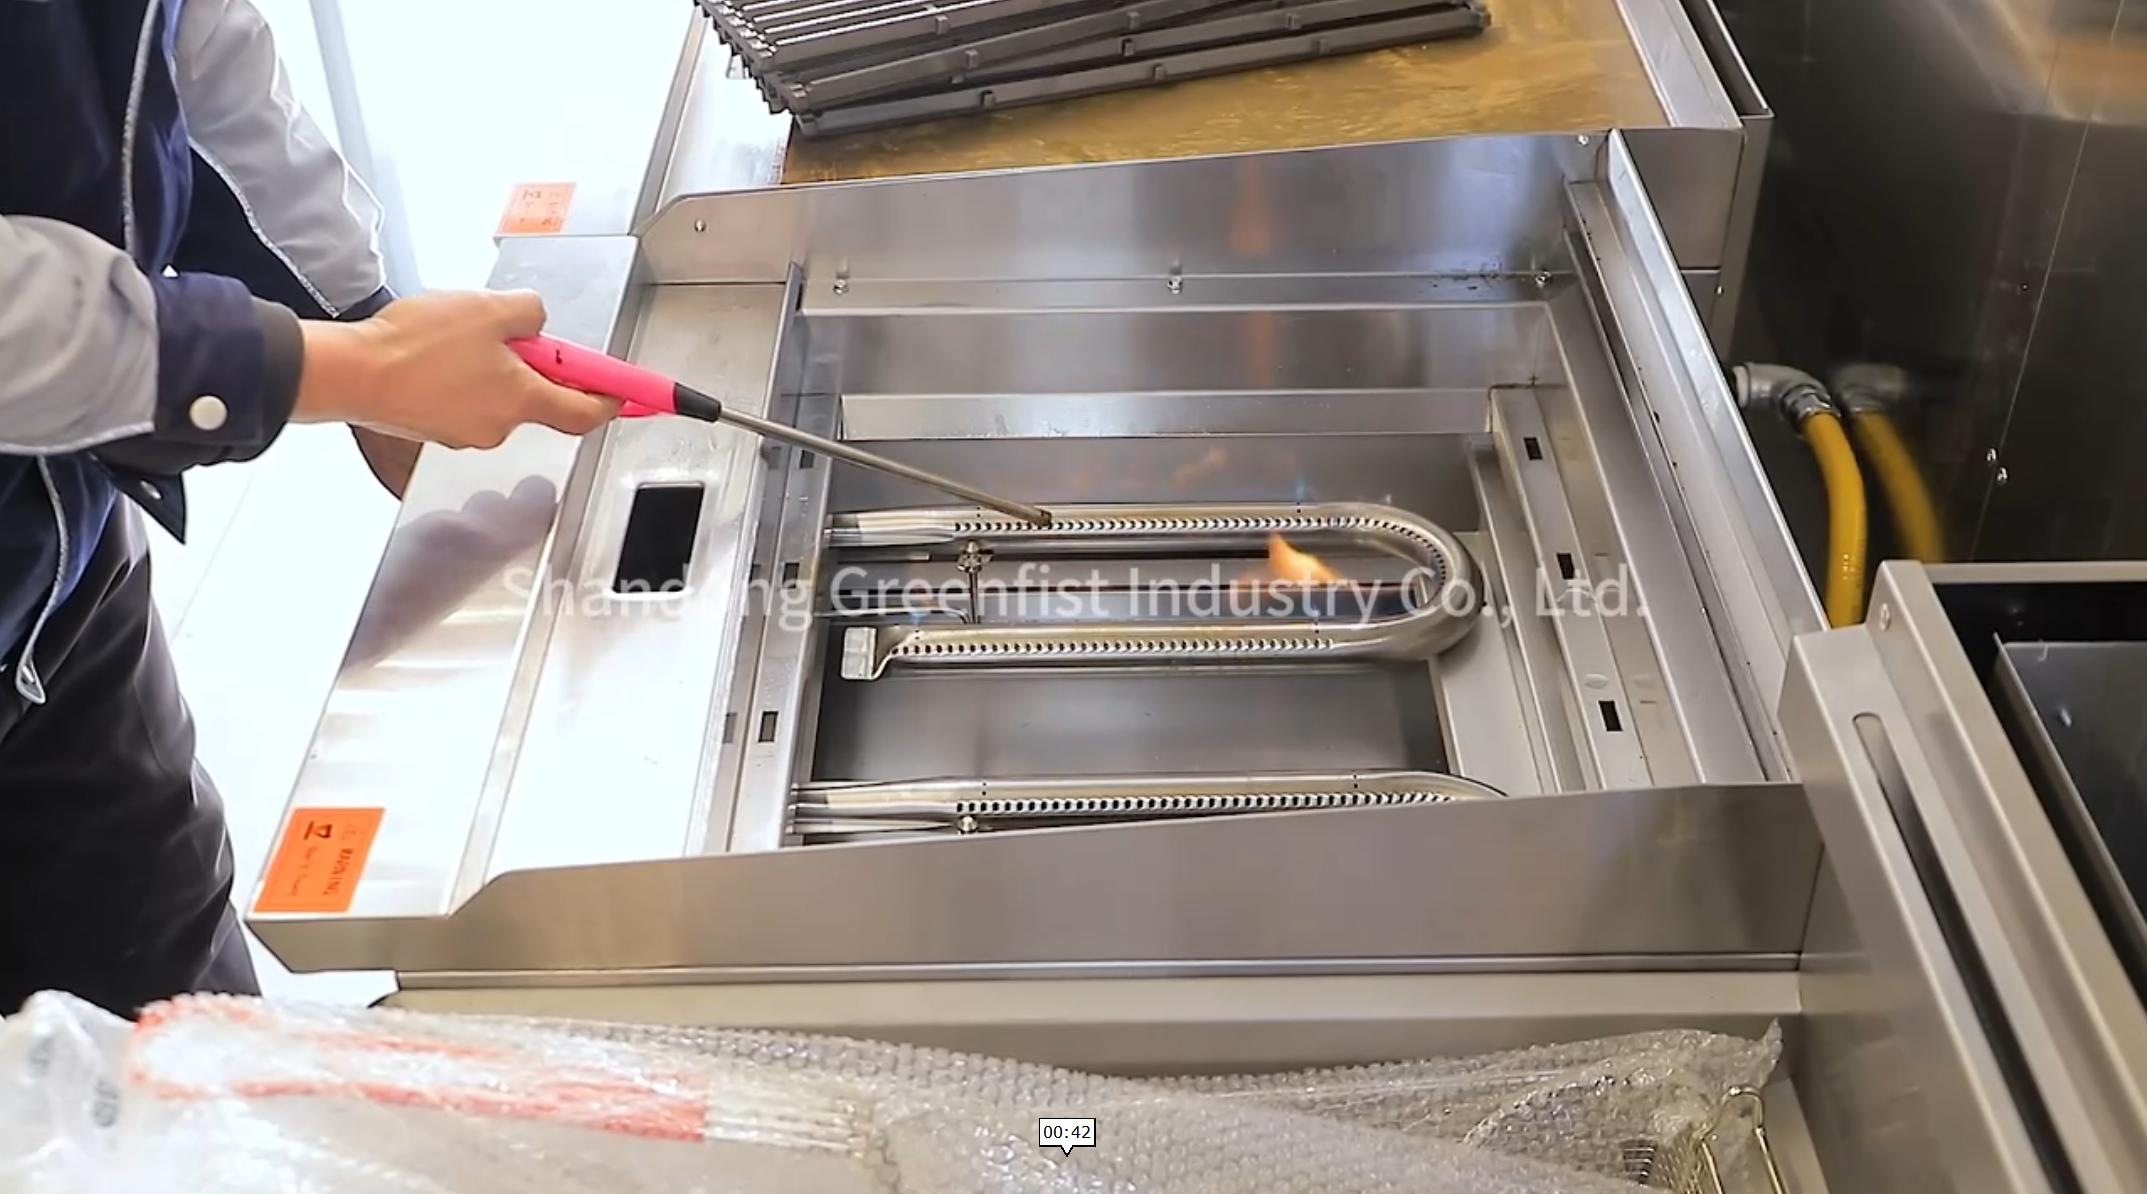
The hot line is usually the most constrained part of a burger and fast food trailer. A griddle or grill may be central to the menu, while a fryer, bun toaster, warming unit, or secondary appliance may be added depending on the concept. The layout must account for the appliance footprint, ventilation, heat, grease management, fuel or electrical requirements, service access, and local inspection rules.
Do not choose equipment by footprint alone. A compact appliance can still create a bottleneck if it requires frequent replenishment, has a door that opens into the aisle, or needs a service panel that cannot be reached after installation. Ask for an equipment schedule containing the model or equipment description, quantity, dimensions, fuel or electrical requirements, ventilation assumptions, and any owner-supplied items.
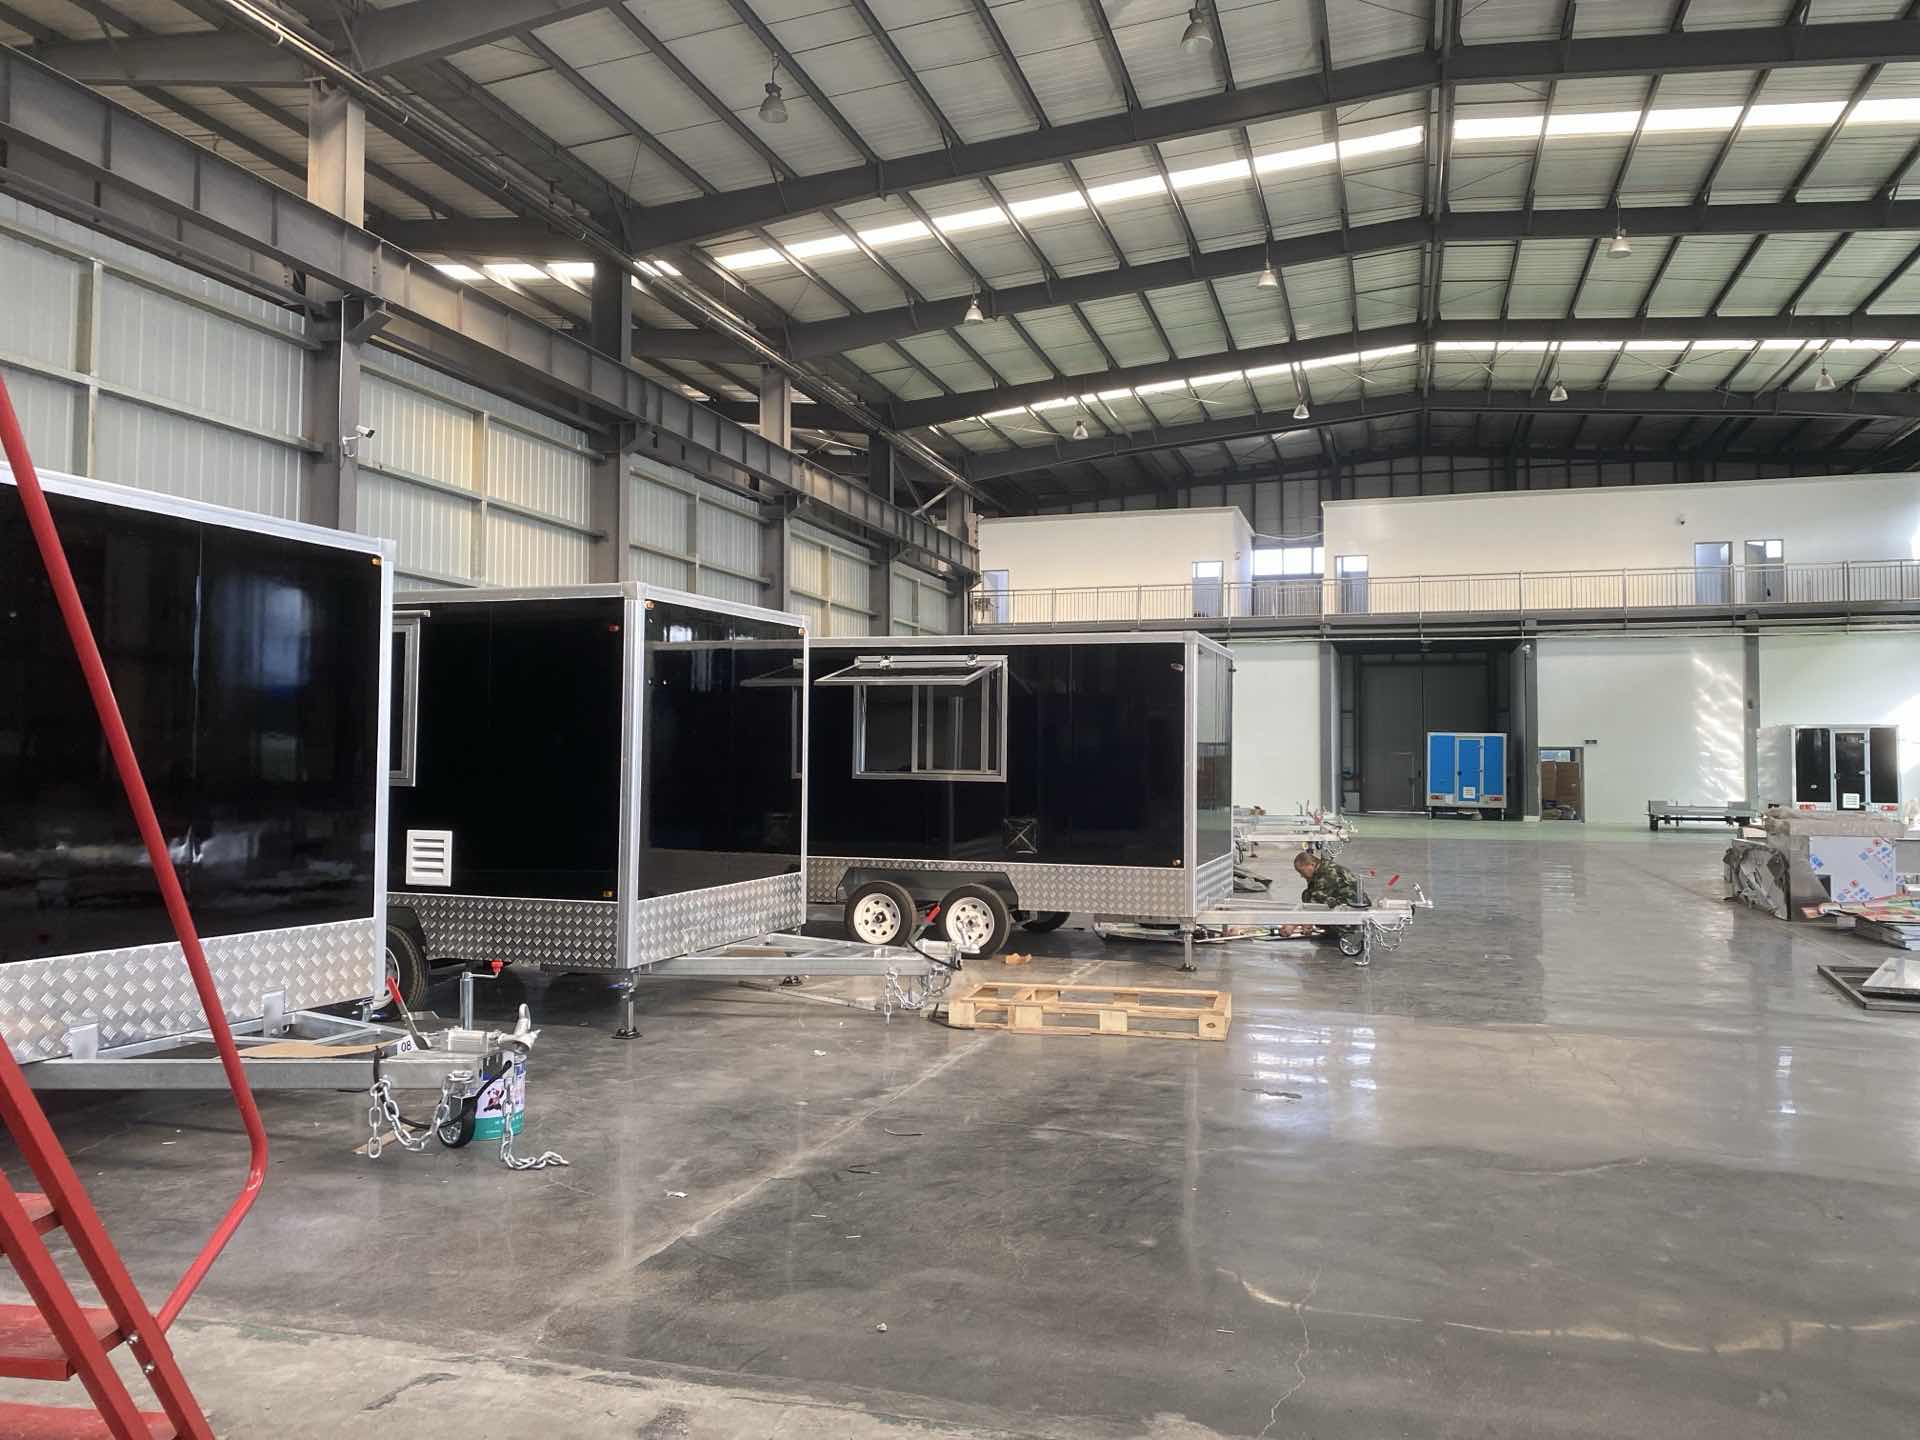
Greenfist’s Quality Control page describes a structured testing approach for food trailers, including kitchen and function tests, electrical-system tests, waterproof-environment tests, safety-performance tests, structural-material tests, and road-simulation durability tests. Those published test categories support a practical buyer question: which tests will be applied to the selected equipment package, and what will be documented before shipment? The answer should be project-specific.
Plan ventilation and heat management early
Griddles, grills, fryers, and other grease-producing appliances can affect the hood, exhaust, make-up air, fire-safety provisions, and roof layout. Ventilation should be designed together with the cooking line, not added after the equipment is placed. The final requirements depend on the equipment and the destination authority, so this article does not assign a universal hood size, fan capacity, or certification outcome.
Request a coordinated drawing showing the cooking appliances, hood or extraction route, filters, access panels, fire-safety provisions where required, and nearby combustible or heat-sensitive components. If the destination market has a required review process, confirm which documents are supplied by the manufacturer and which must be obtained locally.
Keep washing, hygiene, and waste routes practical
A fast food trailer needs a handwashing arrangement and cleaning provisions that fit the operating workflow. Place handwashing where staff can reach it without passing through the customer queue, and keep it available during service. The final sink, water, drainage, and waste arrangement should be matched to the menu, crew size, local requirements, and selected equipment.
Raw-food preparation, cooked-food assembly, and cleaning should not compete for the same small surface. Consider where utensils are stored, where dirty items wait, how waste is removed, and how staff can clean behind and under equipment. If a sink door, refrigerator door, or waste container blocks the aisle, the problem will appear during daily service rather than during the showroom review.
Include hygiene and waste questions in the drawing review, not only in the final inspection. Mark the handwashing point, cleaning-supply storage, waste-container position, drainage route, and any access panels. Confirm which surfaces can be reached for routine cleaning and which components can be serviced without removing unrelated equipment. A layout that looks efficient during an empty-trailer walkthrough may become difficult when staff, ingredients, packaging, and waste are present at the same time.
Compare three layout patterns before ordering
A buyer can ask a manufacturer to show multiple alternatives before approving the final drawing. The best option is the one that matches the service model, not automatically the one with the most equipment.
| Layout pattern | Best suited to | Strength | Main risk to check |
|---|---|---|---|
| Linear hot line | Focused burger menu with one main cooking sequence | Easy to understand and supervise | Long movement if refrigeration or assembly is at the far end |
| Parallel work lines | Two-person operation with cooking on one side and preparation or assembly on the other | Can support simultaneous work | Narrow aisle, crossing paths, and door conflicts |
| Zoned compact layout | Mixed fast food menu with distinct raw, hot, and service zones | Clear separation of tasks | Less flexibility if the menu expands later |
Ask for a plan view with equipment labels, dimensions, aisle clearances, window positions, utility points, storage locations, and staff positions. A three-dimensional rendering can help with customer-facing appearance, but the plan view is usually more useful for checking workflow and serviceability.
Use a buyer checklist before approving the drawing
Before placing a B2B order, confirm the following in writing:
- The menu and service model used as the basis for the layout
- The equipment list, including owner-supplied and manufacturer-supplied items
- Equipment dimensions, quantities, and utility requirements
- Refrigeration, freezer, dry-storage, and packaging capacity
- Cooking-line ventilation and heat-management assumptions
- Handwashing, water, drainage, waste, and cleaning provisions
- Door swings, service access, maintenance access, and aisle clearances
- Service-window position and the order handoff sequence
- The materials and finishes specified for worktops, walls, floors, and storage
- Factory inspection, function testing, and documentation before shipment
- Destination-market review responsibilities and required approvals
- The revision process for drawings, equipment substitutions, and final sign-off
Greenfist’s published site presents Shandong Greenfist Industry Co., Ltd. as a manufacturer of custom food trailers and mobile food trucks. Its About Us, Products, Certifications, and Quality Control pages provide useful starting points for supplier due diligence. They do not replace a project quotation, engineering drawing, equipment schedule, or local authority review.
How to prepare a manufacturer-ready brief
Send the manufacturer a concise brief with your menu, target market, preferred trailer type, staff count, expected order pattern, equipment preferences, utility assumptions, storage priorities, service-window needs, and any local documentation requirements. Attach sketches or reference photos only as visual guidance; label which features are essential and which are optional.
Then request a staged review:
- **Concept stage:** confirm zones, menu flow, and major equipment positions.
- **Equipment stage:** confirm models or specifications, utilities, ventilation assumptions, and storage.
- **Drawing stage:** check dimensions, clearances, doors, windows, and staff movement.
- **Pre-production stage:** approve the final scope, finishes, equipment, and documents.
- **Inspection stage:** review testing records and the completed trailer before shipment.
For site navigation, buyers can review the Products page, learn about the company on the About Us page, review the published Quality Control process, and see the Certifications page. For a broader supplier-selection framework, read How to Choose a Food Trailer Manufacturer: A B2B Buyer Checklist. When the layout brief is ready, use the Contact page to request a project-specific discussion.
Frequently asked questions
What equipment is essential in a burger food trailer?
The essential package normally covers cold storage, preparation and assembly surfaces, the selected burger-cooking appliance, handwashing, cleaning and waste provisions, utilities, ventilation where required, and a service window. Fryers, freezers, warmers, beverage equipment, and other appliances depend on the menu and operating model.
Should the fryer be next to the griddle?
It may be efficient for some menus, but the correct position depends on heat, ventilation, staff movement, safety clearances, utility access, and the destination requirements. The manufacturer should show both appliances and their service clearances on the layout drawing before approval.
How many people can work in a burger trailer?
There is no universal number. Crew capacity depends on the trailer footprint, aisle width, equipment arrangement, menu complexity, order volume, and local requirements. Ask the manufacturer to map each staff position and handoff instead of relying on a generic capacity statement.
Do all fast food trailers need the same ventilation system?
No. Ventilation depends on the selected cooking appliances, fuel or electrical system, grease and heat output, trailer design, and local authority requirements. Confirm the equipment package and ventilation assumptions together.
Can the layout be changed after the trailer is built?
Some changes may be possible, but moving appliances, sinks, utilities, walls, or service windows after production can be costly or impractical. Approve the equipment schedule and coordinated drawing before manufacturing begins.
What documents should a B2B buyer request?
Request a final quotation, equipment schedule, layout drawing, utility information, agreed materials and finishes, inspection or testing records, shipping scope, and any available product or factory documentation relevant to your market. Confirm which approvals are the buyer’s responsibility.
Can a manufacturer integrate owner-supplied equipment?
It may be possible if the equipment dimensions, weight, utility requirements, ventilation needs, mounting details, and service access are provided early. Confirm integration responsibility and compatibility before the final drawing is approved.
Editorial note and next step
This guide was prepared from Greenfist’s published website pages and visible product and quality-control materials. It is an educational planning resource, not an engineering approval, health-code opinion, or certification statement. Equipment, dimensions, utilities, testing, documentation, and destination-market requirements must be confirmed for the specific project.
The article intentionally avoids assigning a universal trailer size, equipment capacity, cooking output, delivery promise, price, certification scope, or regulatory conclusion. Those details can change with the menu, selected appliances, destination market, and approved design. Buyers should treat the examples as a briefing framework and request a project-specific equipment schedule before making a purchasing decision.
If you are planning a burger or fast food trailer, send Greenfist your menu, preferred equipment, target market, staff plan, and any available site requirements through the Contact page. The next practical step is a project-specific layout review—not a commitment to a standard configuration.