Pizza Food Trailer Design Guide: Oven Layout, Refrigeration and Workflow
A successful pizza food trailer should be designed around the complete service sequence: receiving ingredients, cold storage, dough preparation, topping, baking, finishing, and handoff. The best layout is not simply the one with the largest oven. It is the layout that lets the team move safely and quickly while keeping hot, cold, clean, and customer-facing work areas organized. For a B2B buyer, the design brief should therefore connect the menu, expected service pattern, equipment, utilities, ventilation plan, and local approval requirements before a manufacturer prepares final drawings.
This guide is informational for early planning, commercial for comparing design options, and transactional when you are ready to send a detailed specification to a manufacturer. Greenfist’s published site presents the company as a manufacturer of custom food trailers and mobile food trucks, but the final equipment list, dimensions, utility requirements, and compliance documents must be confirmed for each project.
Start with the pizza menu and service model
The first design decision is the menu, not the trailer shell. A trailer serving a short menu of pre-portioned pizzas has different requirements from one producing several dough styles, specialty toppings, desserts, and beverages. Before requesting a quotation, define the pizza diameter or serving format, dough handling method, number of topping options, bake time, finishing steps, order channels, and whether food is prepared to order or partially prepared in advance.
A useful design brief answers these questions:
- Which pizzas are core products, and which ingredients are optional toppings?
- Will dough be mixed, portioned, proofed, or only stored inside the trailer?
- Will pizzas be baked in a deck oven, conveyor oven, or another selected configuration?
- How many staff members will work during the busiest service period?
- Will the trailer serve walk-up orders, events, catering orders, or delivery-style pickup?
- Which drinks, sides, desserts, or packaged products need separate storage?
The answers determine counter length, refrigeration volume, handwashing and cleaning arrangements, service-window position, power or fuel planning, and the space available for staff circulation. A manufacturer can then translate the brief into a layout rather than forcing the business into a catalogue configuration.
Choose an oven layout that protects workflow
The oven is the operational center of a pizza trailer, but placing it in the middle of the wall is not automatically the best solution. The oven should be close enough to the make line that topped pizzas travel only a short distance, while still leaving a clear route for loading, turning, finishing, and serving. The layout also needs to account for heat, access for inspection, and the exhaust or ventilation approach required by the selected equipment and the operating jurisdiction.
A practical workflow usually follows this order:
- Retrieve dough and ingredients from cold storage.
- Prepare or stretch the dough on a dedicated work surface.
- Add sauce and toppings along a one-way make line.
- Transfer the pizza to the oven without crossing the customer or washing path.
- Remove, cut or finish the pizza in a defined hot-food zone.
- Pass the order through the service window or place it in a pickup area.
Keep the make line and oven loading side close together. Avoid locating the refrigerator, oven door, and service handoff so that two staff members must repeatedly cross each other. If the oven opens toward the main aisle, confirm that the door does not block the handwashing station, exit path, or access to electrical and gas controls.
| Design area | Planning question | Why it matters |
|---|---|---|
| Oven position | Can the baker load and unload without crossing the prep line? | Reduces unnecessary movement and collision risk. |
| Make line | Are sauce, cheese, and frequent toppings within easy reach? | Supports repeatable assembly during a rush. |
| Hot-food zone | Is there a heat-resistant landing surface after baking? | Gives the team a controlled place to finish orders. |
| Service window | Can finished orders move directly to the customer? | Separates handoff from ingredient preparation. |
| Access | Can technicians reach controls and connections? | Makes inspection and maintenance more practical. |
Do not specify a particular oven capacity, output, fuel type, or power rating until the actual equipment model is selected. Those values affect ventilation, electrical design, fuel storage, heat management, and the documentation required for the project.
Plan refrigeration and ingredient storage around the make line
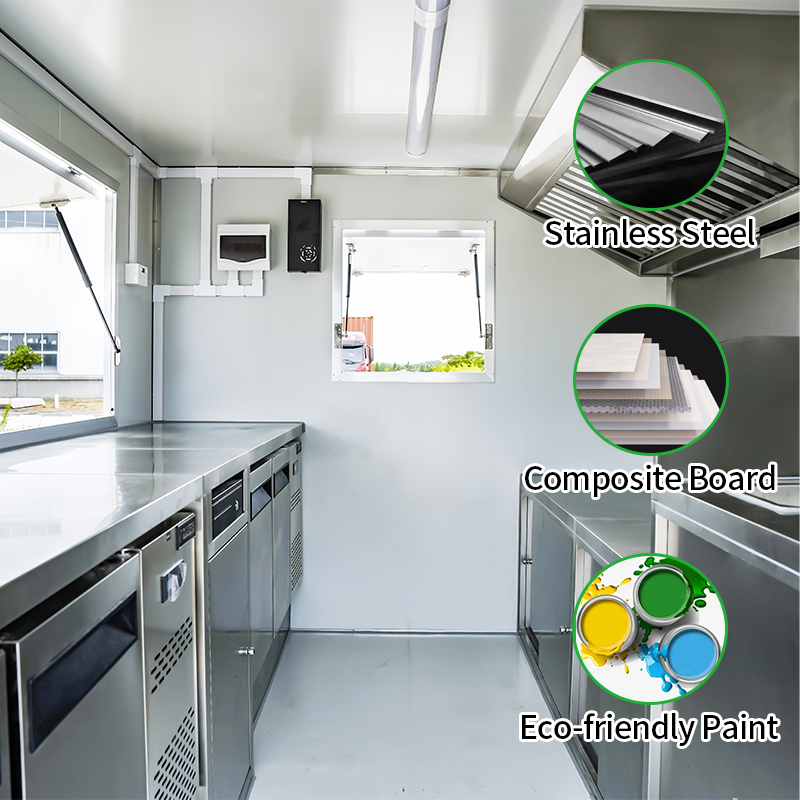
Pizza operations often fail in practice when refrigeration is treated as an afterthought. The design should place frequently used ingredients near the assembly counter without making the aisle too crowded. Cold storage may include an under-counter refrigerator, topping rail, separate freezer, or another configuration selected for the menu. The correct choice depends on ingredient volume, container sizes, food rotation, and the service model; it should not be guessed from a standard trailer drawing.
Separate the storage questions into three groups. First, identify ingredients used on nearly every order, such as dough portions, sauce, cheese, and common toppings. These should be close to the make line. Second, identify lower-frequency or backup ingredients that can be stored in a less central position. Third, identify packaging, beverages, cleaning supplies, and staff items that should not compete with primary food-preparation space.
Use a written equipment schedule before the layout is frozen. Record each item, its footprint, access direction, utility connection, expected heat output, cleaning requirement, and whether it must remain chilled. This makes it easier to compare a compact layout with a higher-capacity layout and helps expose conflicts before fabrication.
The cold chain and cleaning plan should also be considered together. A refrigerator that is technically large enough may still be impractical if its door blocks the aisle or if staff must carry ingredients through the hot-food area. Likewise, a topping rail should not be positioned where splashes from washing or wastewater handling can affect the prep zone. Final food-safety arrangements must be reviewed against the rules of the destination authority.
Design the staff workflow for rush periods
A pizza trailer is a small production environment. During a rush, the key question is not whether every item fits on paper; it is whether two or more people can work without blocking one another. Map the jobs separately: dough and prep, topping, oven operation, finishing, order control, and customer handoff. Then decide which tasks can be combined and which need dedicated space.
For a small team, a linear workflow may be easiest to supervise: cold storage and dough preparation at one end, topping in the middle, oven and finishing at the other end. For a larger team or a higher-volume event model, the layout may need a clearer separation between production and handoff. In either case, keep raw or unassembled ingredients from being carried through the finished-food path.
Before approving drawings, test the layout with a simple movement review:
- Mark the path of a dough portion from storage to the oven.
- Mark the path of every common topping and packaging item.
- Mark where a worker stands while loading and unloading the oven.
- Mark the location of completed orders and the customer queue.
- Check whether open doors, drawers, or oven access points narrow the aisle.
- Check whether cleaning tasks can be completed without interrupting service.
This exercise is more useful than judging a rendering only by appearance. Ask the manufacturer to show the equipment schedule, utility locations, service-window relationship, and access zones in the same design review.
Coordinate utilities, ventilation, and local approval early
Pizza equipment can create significant heat, smoke, grease, electrical, fuel, and ventilation requirements. The design should therefore be reviewed as a system rather than as separate equipment purchases. The oven, hood or exhaust arrangement, make-up air approach, electrical panel, fuel system, water system, fire-safety equipment, and wall or roof penetrations may affect one another.
Requirements vary by location and by equipment type. A general online article cannot determine whether a proposed pizza trailer will be approved in a particular city or country. Confirm the destination authority, applicable mobile-food rules, fire-safety expectations, utility standards, and inspection process before final fabrication. If the authority requires drawings, equipment listings, ventilation calculations, or certificates, include those documents in the purchasing brief.
Greenfist’s website publishes separate pages for quality control and certifications. Those pages can help a buyer understand the manufacturer’s stated quality and documentation framework, but they do not replace destination-specific approval or a review of the exact equipment package. Ask for project-specific documents rather than assuming a company-level certificate applies to every component or every market.
Use a staged design and inspection process
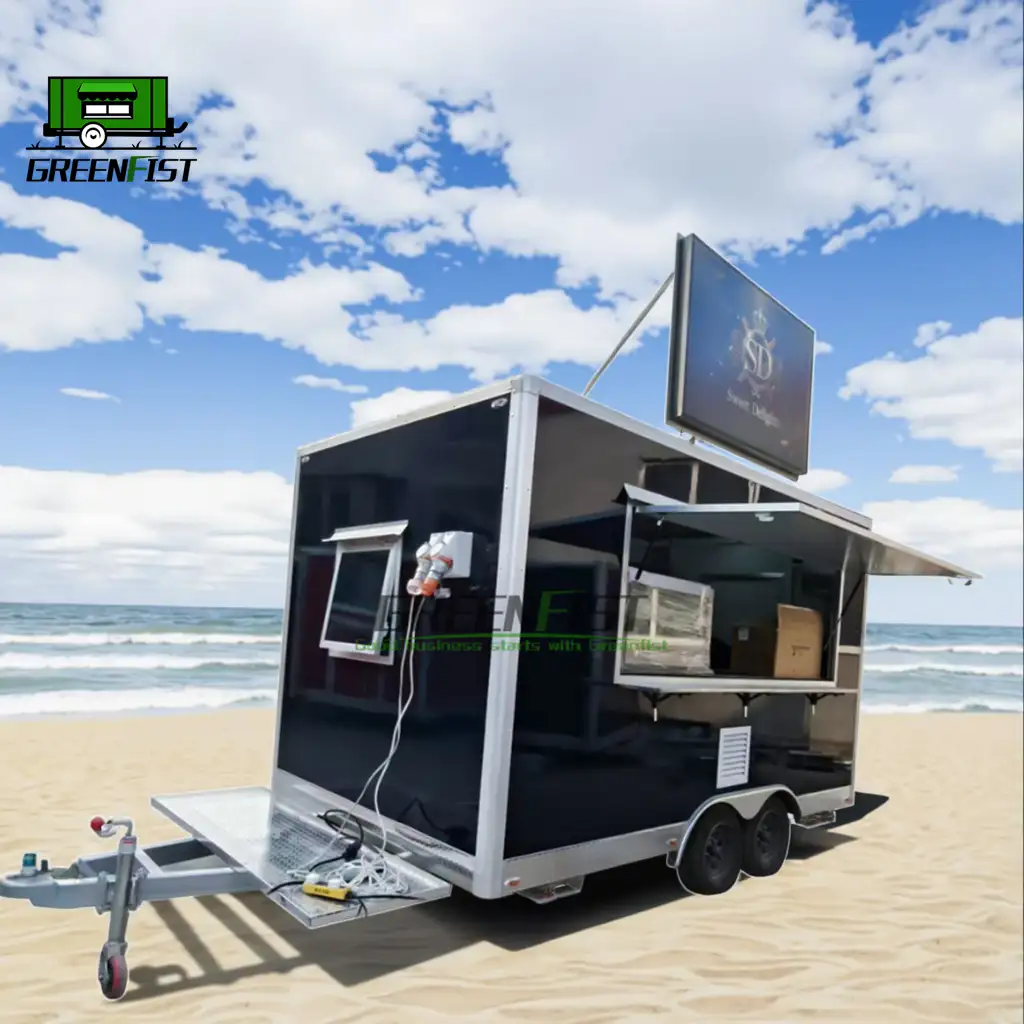
A responsible custom order should move through clear checkpoints. Start with the menu and operating brief. Next, review a preliminary layout with equipment footprints and staff paths. Then confirm the selected equipment, utility requirements, materials, windows, doors, storage, and finish schedule. Before production, approve a final drawing and scope of supply that identifies what is included and what remains the buyer’s responsibility.
At inspection, compare the completed unit with the approved documents. Check the position and accessibility of equipment, the operation of doors and drawers, the finish of work surfaces, the routing of visible utilities, the service window, storage capacity, drainage arrangements, and the documentation package. Greenfist’s quality-control page states that its food trailers undergo a published set of tests covering structural, safety, waterproof, electrical, kitchen-function, and road-simulation areas. Buyers should request the applicable inspection records for the actual project and clarify which tests relate to the selected pizza configuration.
Do not treat a product photograph, a general certificate, or a verbal delivery estimate as a substitute for a project scope. The final quotation and schedule depend on the equipment, layout, materials, destination, and approval requirements. If delivery wording differs between site sections, request a project-specific written schedule instead of selecting one conflicting statement.
Ask these questions before requesting a quotation
Can a pizza trailer include a custom oven and make line?
Yes, a custom trailer can be planned around a selected oven and make line, but the equipment model, utilities, ventilation, access, and destination requirements must be confirmed before the drawing is finalized.
Should the oven be beside the service window?
Not always. It should support a short, safe path from assembly to baking to finishing and handoff. The best position depends on the menu, staff count, oven access, heat management, and service pattern.
How much refrigeration does a pizza trailer need?
There is no universal answer. Base the capacity on the menu, ingredient volume, container sizes, backup stock, operating hours, and local food-handling requirements. Confirm the equipment schedule rather than relying on a generic size.
Can dough be prepared inside the trailer?
It can be considered if the menu, workspace, equipment, storage, water, cleaning, and local rules support it. Some businesses may instead prepare or portion dough elsewhere and use the trailer for storage, assembly, baking, and service.
Does a manufacturer’s certificate guarantee approval in my market?
No. Company or product documentation may support a project, but approval depends on the destination authority, exact equipment, installation, utilities, and local operating conditions. Confirm the requirements with the relevant authority before ordering.
What should a buyer send to the manufacturer first?
Send the menu, pizza format, equipment preferences, staff count, service model, target market, trailer access constraints, storage needs, utility assumptions, preferred service window, and any destination documentation requirements. A detailed brief produces a more useful design review.
Request a pizza trailer design review
The next step is to turn your menu and service model into a documented equipment schedule and layout review. Greenfist’s Products page, About Us page, Quality Control page, and Certifications page provide starting points for evaluating the manufacturer. You can also compare the workflow principles in the BBQ food trailer guide, while remembering that pizza ovens and cold-prep lines require their own equipment review.
For a project discussion, use the Contact page and send the menu, target market, desired service format, equipment list, and questions about drawings, inspection records, and destination documentation. The Greenfist editorial team prepared this guide from the site’s currently published pages and general planning principles; it is not a substitute for local engineering, fire-safety, health-department, or legal advice.
Editorial note
Published: November 3, 2026. Reviewed against the currently published Greenfist home, product, About Us, Quality Control, Certifications, Contact, and related guide pages. Project-specific dimensions, equipment specifications, utility requirements, approval documents, quotation, and schedule must be confirmed in writing before purchase.